Please Choose Your Language
Views: 0 Author: Site Editor Publish Time: 2026-10-26 Origin: Site
Small cafeteria interior design requires a careful balance of space, comfort, appearance, and cost. A practical layout helps customers order and find seats easily. Suitable furniture makes the space comfortable without overcrowding it. Durable finishes also help control cleaning and maintenance costs.
Whether you are designing a small café, workplace cafeteria, campus dining area, or compact coffee shop, start with your service model and daily operating needs. This guide shares budget-friendly ideas for layout planning, furniture selection, lighting, counter design, and maintenance.
Different cafeteria models require different layouts. A takeaway-focused café needs fast ordering and pickup, while a dine-in space needs comfortable seating and clear circulation. A laptop-friendly café may need individual tables, power access, and quieter seating areas.
Before selecting furniture, consider your main customers, menu, service style, peak hours, and expected seating demand. These factors determine the balance between customer seating, counter space, storage, and staff work areas.
Your design should support the business model rather than follow a trend that may not suit daily operations.
Start by dividing the budget into essential construction, furniture, lighting, equipment, finishes, installation, and contingency costs. Prioritize items that affect safety, workflow, and everyday customer use.
Layout planning: Clear circulation and efficient work areas help reduce congestion.
Furniture: Choose stable tables and chairs designed for the expected level of use.
Counter and work surfaces: Select finishes that are easy to clean and suitable for food service.
Lighting: Provide enough light for ordering, dining, cleaning, and food display.
Equipment: Select coffee machines, refrigeration, and other equipment according to menu and service volume.
Use a consistent color palette and simple decorative details instead of investing in many decorative features. Repainting walls, displaying local artwork, and adding a few plants can refresh the interior without requiring a major renovation.
Second-hand furniture may also reduce initial costs, but inspect its stability, condition, cleanability, and suitability for commercial use before purchasing.
A small cafeteria should feel easy to navigate, even during busy periods. Customers need to understand where to enter, order, wait, collect food, and sit.
Arrange the main areas in a logical sequence: entrance, menu, ordering counter, pickup point, and seating. Where space allows, separate ordering and pickup positions to reduce queues around the counter.
Avoid placing tables where they obstruct entrances, service routes, or access to exits. Confirm aisle dimensions and accessibility requirements against local regulations and the actual furniture layout.
A plan that looks spacious on paper may become crowded when customers queue and staff prepare orders. Review the layout with the expected number of customers and staff in mind.
Check whether customers can queue without blocking seating, whether staff can reach equipment easily, and whether chairs can be pulled out without obstructing circulation. Small adjustments to table positions can often improve the layout without increasing floor area.
Furniture has a direct impact on seating capacity, customer comfort, and the overall appearance of a small cafeteria.
Small tables work well for individuals and couples. If group dining is common, choose tables that can be combined when needed. Wall benches or banquette seating can use perimeter space efficiently, while lightweight chairs make rearrangement easier.
Avoid filling every available area with seats. Customers and staff still need enough room to move safely and comfortably.
Takeaway customers: Use a compact waiting area and a clear pickup counter.
Solo visitors: Consider small tables, window counters, or individual seats.
Groups: Provide tables that can be combined when the layout allows.
Longer stays: Select comfortable seating and provide suitable access to power where practical.
Choose commercial-use furniture based on stability, construction, ease of cleaning, and expected usage. Explore hotel restaurant furniture for table, chair, and banquette options that may suit compact hospitality dining spaces.
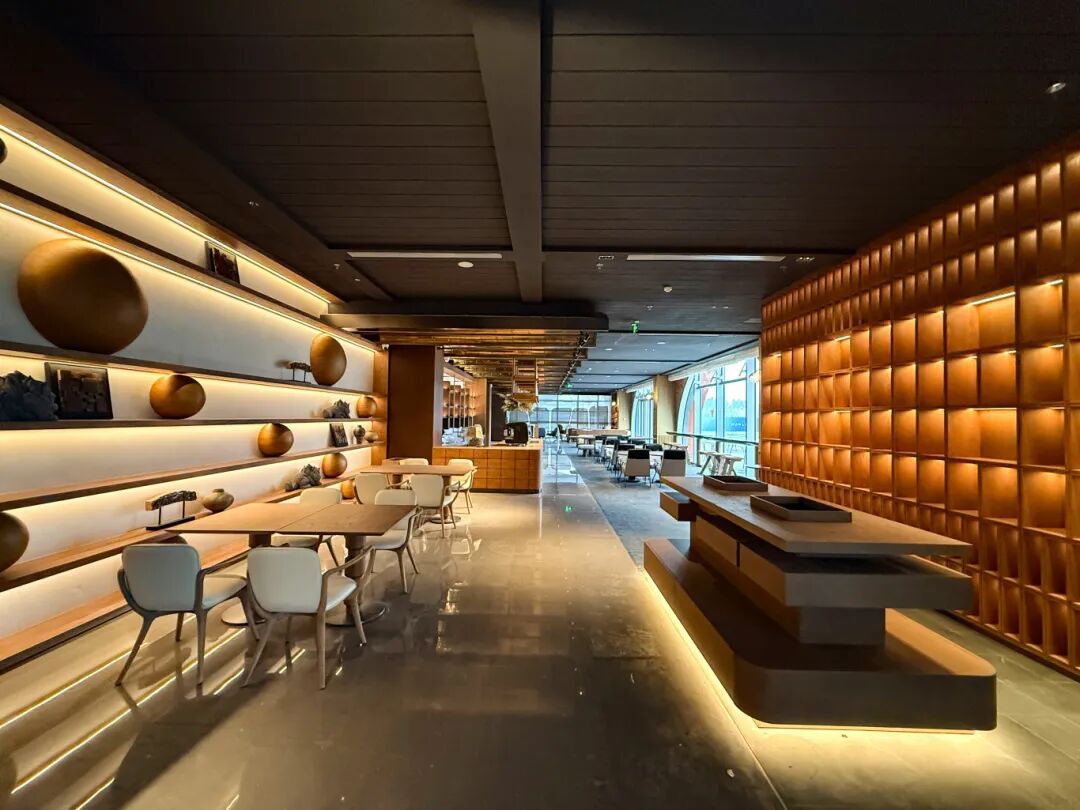
In many small cafeterias, the counter is both a service station and a key visual feature. Its design should help customers order quickly while giving staff enough room to prepare and serve food.
Keep menus easy to read and position ordering and payment equipment where customers can find them. If space permits, create separate areas for ordering and pickup.
Product displays can encourage customers to add pastries, snacks, or bottled drinks to their orders. Keep displays organized and ensure they do not obstruct the queue or work surfaces.
Behind the counter, arrange frequently used items within convenient reach. The positions of sinks, refrigeration, coffee equipment, cups, and storage should reflect the actual preparation process.
A small cafeteria does not need expensive decoration to feel distinctive. A coordinated palette, well-planned lighting, and a few carefully chosen details can create a strong visual identity.
Use a small group of complementary colors across walls, furniture, signage, and accessories. Light finishes may help a compact room feel more open, while wood textures and accent colors can add warmth.
A feature wall, logo display, or local artwork can create a focal point without covering every wall with decoration.
Use general lighting for overall visibility and task lighting around counters and food preparation areas. Pendant lights or wall fixtures can add character when they suit the ceiling height and layout.
Ensure that lighting supports food presentation, cleaning, and safe movement. Select fixtures that are practical to maintain and appropriate for their installation environment.
Plants, mirrors, shelves, and seasonal displays can add interest, but too many accessories make a small space feel cluttered. Keep decorations away from food preparation surfaces and circulation routes.
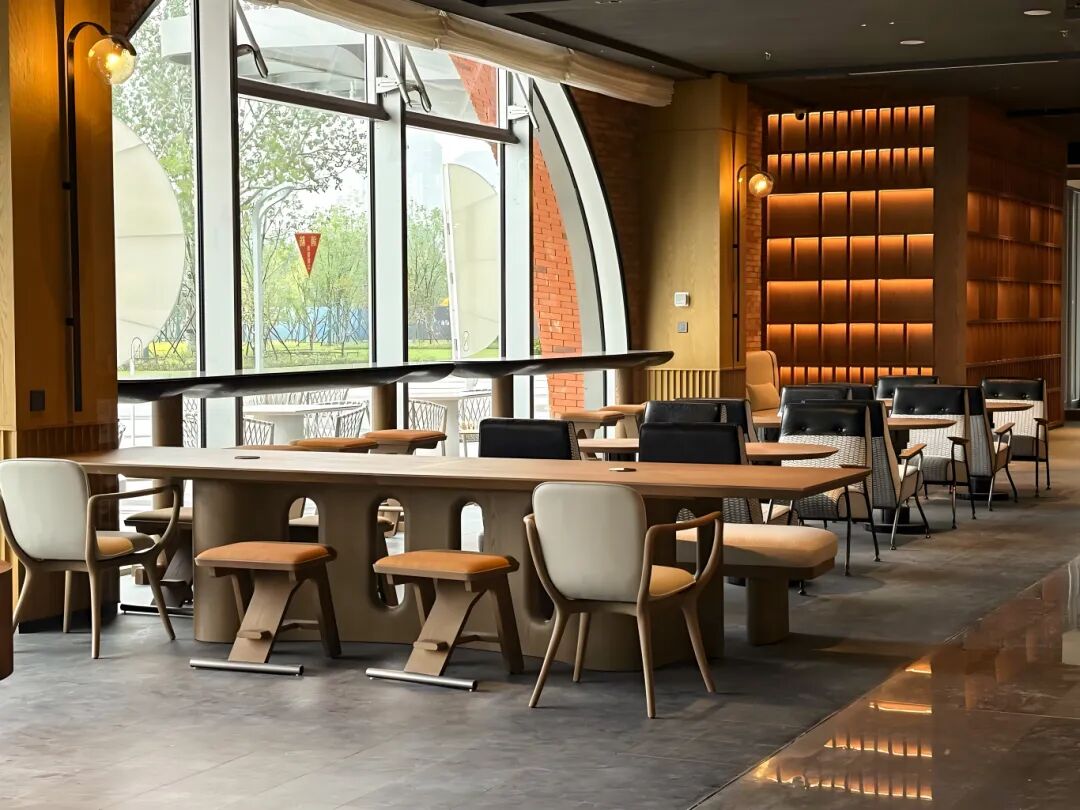
Good small cafeteria interior design considers staff as well as customers. A well-organized workspace reduces unnecessary movement and helps service run smoothly.
Store frequently used supplies near the relevant workstation. Keep restocking areas organized and separate cleaning products from food and food-contact items. Position equipment according to the sequence of preparation, washing, storage, and service.
Choose tables, counters, flooring, and seating finishes that suit frequent cleaning and the expected level of use. Inspect furniture and surfaces regularly, and repair minor damage before it becomes a larger problem.
Hygiene, fire safety, accessibility, ventilation, and building requirements vary by location. Check local regulations and consult qualified professionals before finalizing the design.
Successful small cafeteria interior design combines an efficient layout, suitable furniture, practical lighting, and easy-to-maintain finishes. A clear customer journey helps reduce congestion, while flexible seating makes better use of limited space.
To control costs, prioritize layout, commercial-use furniture, and operational needs before adding decorative features. By aligning the design with your service model and customer habits, you can create a welcoming cafeteria that supports both customer experience and daily operations.
Start with the service model, map the customer flow, and plan seating, counter space, and staff work areas. Choose furniture and finishes that fit the available space and operating needs.
Use a consistent color palette, suitable lighting, compact furniture, and clear circulation paths. Avoid bulky pieces and excessive decorations that make the space feel crowded.
Compact tables, stable chairs, wall benches, and flexible table arrangements can work well. Choose furniture based on customer needs, cleaning requirements, and expected daily use.
Prioritize layout, durable furniture, lighting, and easy-to-clean surfaces. Save on decorative details with paint, simple artwork, and a few well-chosen accessories.
A clear route from entry to ordering, pickup, and seating helps reduce congestion. Organizing equipment and supplies around staff workflows can also improve service speed.