Please Choose Your Language
Views: 0 Author: Site Editor Publish Time: 2026-10-27 Origin: Site
A well-planned hotel restaurant layout balances seating capacity, guest comfort, and service efficiency. It determines how guests move through the dining area, how staff deliver food, and how effectively the available space supports daily operations.
This guide explains common hotel restaurant layouts, practical space planning methods, functional zoning, and furniture selection. It also covers common design challenges and ways to create a flexible dining environment.
A hotel restaurant layout is the arrangement of tables, chairs, circulation paths, service stations, and access points. A good layout helps guests find their seats easily while allowing staff to serve tables without unnecessary movement.
The main components include:
Dining areas: Tables, chairs, booths, and banquettes for different guest groups.
Traffic paths: Routes for guests and staff to move through the restaurant.
Service zones: Areas for clearing dishes, storing service items, or preparing drinks.
Kitchen access: Connections between the dining room and food preparation areas.
Waiting areas: Space for guests waiting for tables, especially during busy periods.
These elements should be planned together rather than treated as separate design decisions.
Different layouts support different service styles and dining experiences.
Grid layout: Tables follow relatively regular rows. This can simplify planning and suit restaurants with predictable seating needs.
Free-flow layout: Tables use varied positions and arrangements to create a more relaxed atmosphere.
Zoned layout: The restaurant is divided into areas for different dining needs, such as quiet seating, group dining, or buffet service.
Mixed layout: Several approaches are combined to balance efficient circulation with visual variety.
The right choice depends on the floor plan, restaurant concept, service model, and expected guest mix.
Start with an accurate floor plan. Record the dimensions of the dining area, entrances, windows, columns, doors, and kitchen access points. Identify fixed elements that cannot be moved.
Then estimate the required seating capacity and test table arrangements against the available floor area. Do not select furniture based on seat count alone. Guests and staff also need enough room to sit, stand, move, and serve safely.
More seats do not always mean a better restaurant layout. Overcrowded tables can make dining uncomfortable and restrict staff movement. Excessively large gaps may also reduce the effective use of the space.
Plan table spacing according to chair dimensions, table sizes, service routes, and applicable local requirements. Check the layout with chairs pulled out, not only with empty tables shown on a drawing.
Consider two-person tables, larger group tables, and wall-side banquettes. Flexible table combinations can accommodate different party sizes without requiring a completely different layout for every occasion.
Map the main routes from the entrance to dining tables, waiting areas, restrooms, and exits. Separately review how staff move between the kitchen, service stations, and tables.
Avoid placing furniture where it obstructs entrances, emergency routes, or frequently used service paths. The final arrangement should follow local accessibility, building, and fire safety requirements.
A practical hotel restaurant layout separates activities without making the space feel disconnected.
Dining zone: Arrange tables according to group size, dining style, and the level of privacy required.
Waiting zone: Place waiting seats where guests can gather without blocking the entrance or service routes.
Service zone: Position service stations where staff can reach them efficiently without creating congestion.
Kitchen connection: Coordinate food delivery and dish collection routes with the dining layout.
Restaurants with buffet service, private dining rooms, or event functions may need additional zones. Their size and position should reflect actual operating needs.
Furniture dimensions, shapes, materials, and construction all affect how a restaurant functions. Choose tables and chairs that suit the floor plan and the expected frequency of use.
Useful considerations include:
Table size and shape: Select dimensions that support the intended seating capacity and circulation routes.
Chair design: Consider comfort, ease of movement, cleaning, and storage requirements.
Banquettes and booths: These may work well along suitable walls or in designated dining zones.
Flexible furniture: Movable tables and stackable chairs can help the restaurant adapt to different group sizes and events.
Materials and finishes: Evaluate durability, maintenance needs, and consistency with the hotel's design concept.
Explore HY Hotel Furniture's hotel restaurant furniture collection for dining tables, chairs, banquettes, and other furniture options for hospitality projects.
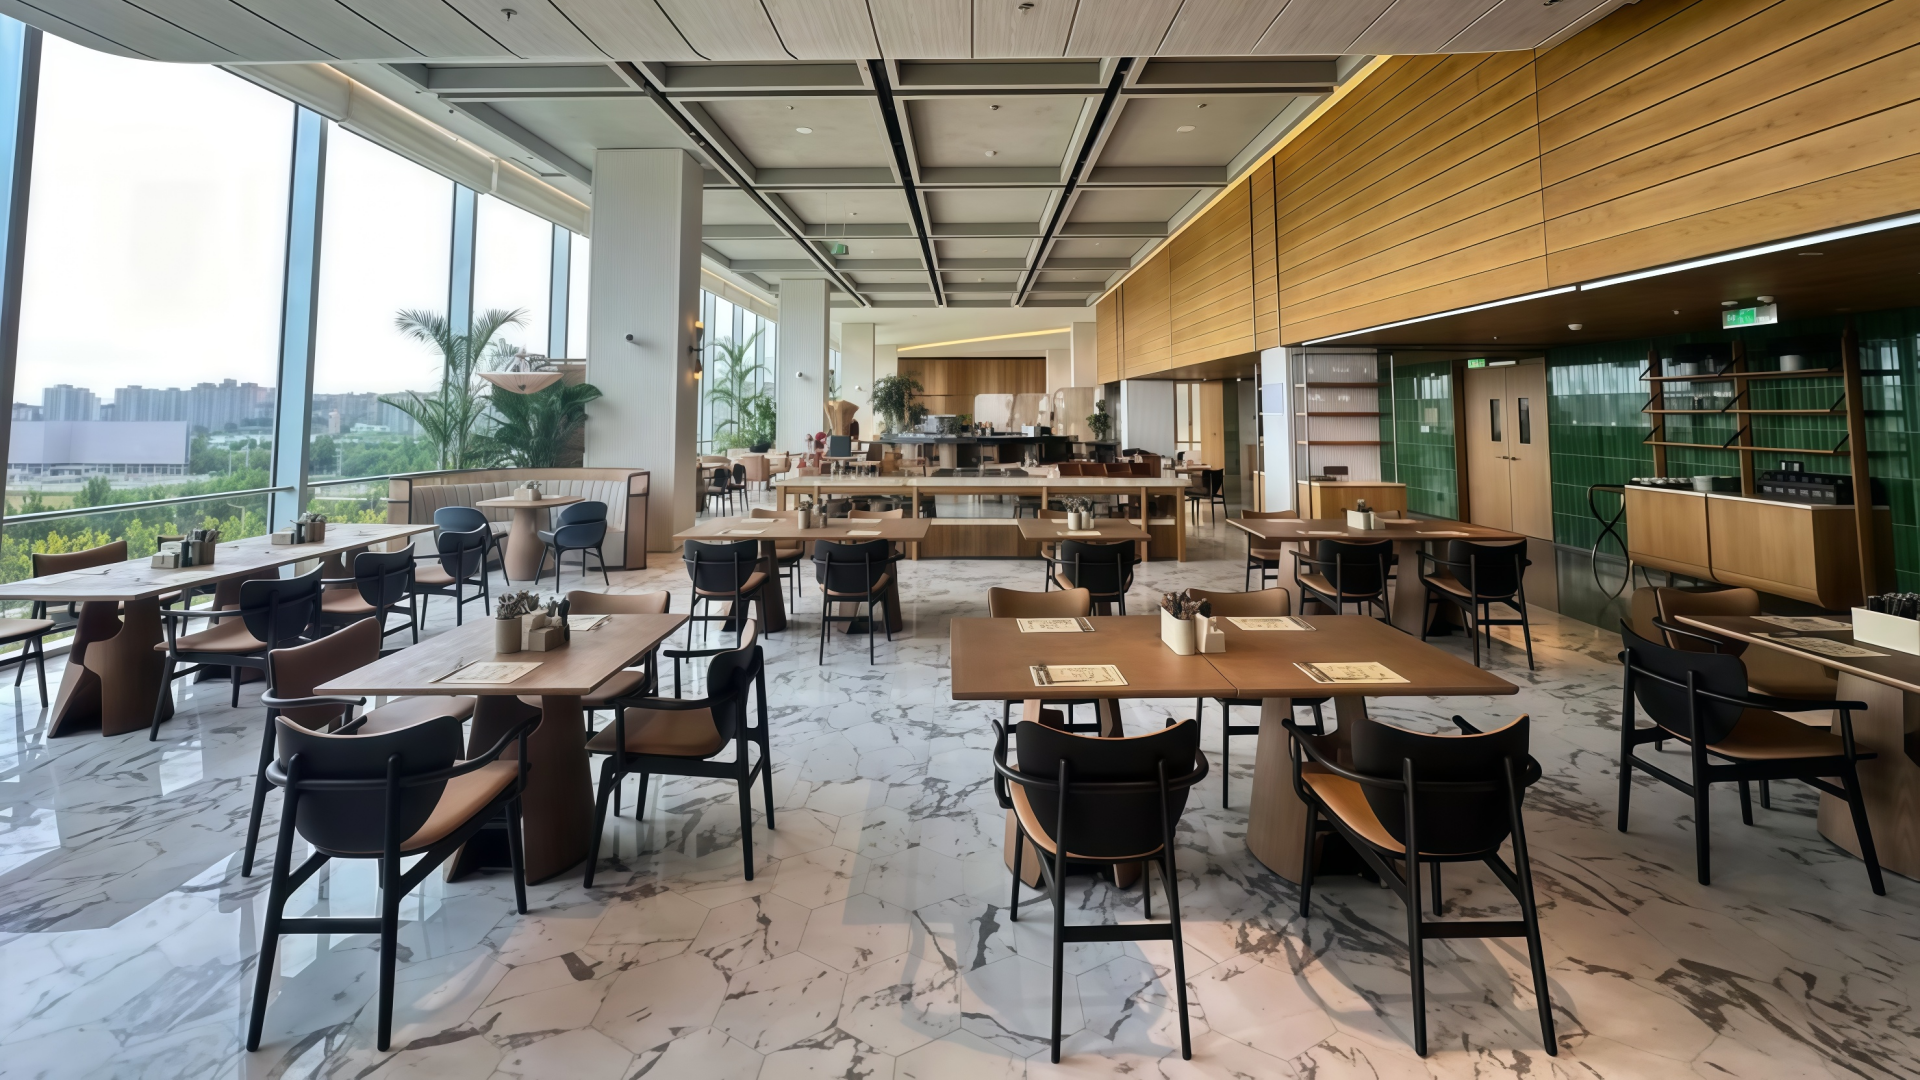
Furniture, lighting, colors, and decorative elements help establish the restaurant's atmosphere. However, they should not interfere with seating, visibility, cleaning, or movement.
Use lighting to distinguish dining zones and create a suitable atmosphere. Select finishes that complement the hotel's brand and are practical for the restaurant's operating conditions. Keep decorations away from key circulation routes.
Small or irregular dining areas require careful furniture selection. Consider tables that fit the available dimensions, seating along suitable walls, and layouts that preserve clear circulation paths.
Custom furniture may help address unusual corners or specific project dimensions. However, confirm measurements and operational requirements before finalizing designs.
Hotel restaurants may serve breakfast crowds, business groups, and event guests at different times. Movable tables and flexible seating arrangements can make it easier to adjust the dining area.
Plan where additional furniture will be stored when it is not in use. Also check whether temporary arrangements will affect access, service routes, or emergency exits.
Open dining areas can become noisy during busy periods. Consider upholstered seating, suitable acoustic treatments, and separation between quieter areas and high-traffic zones.
Avoid unnecessary permanent partitions if the restaurant needs to support different dining arrangements. A flexible layout can make future changes easier, although structural, safety, and service requirements must remain a priority.
Real project examples can help hotel owners and designers evaluate how furniture and circulation work together. For example, HY Hotel Furniture's Wanli Nolan Hotel project features an all-day dining restaurant with a main dining area, booth seating, and an open buffet counter.
The Hua Er International Hotel project also showcases restaurant furniture within a dining environment designed to balance guest comfort and operational needs.
These examples can provide visual references for furniture coordination and dining-zone planning. Each new project still requires its own site measurements, service-flow assessment, and furniture specifications.
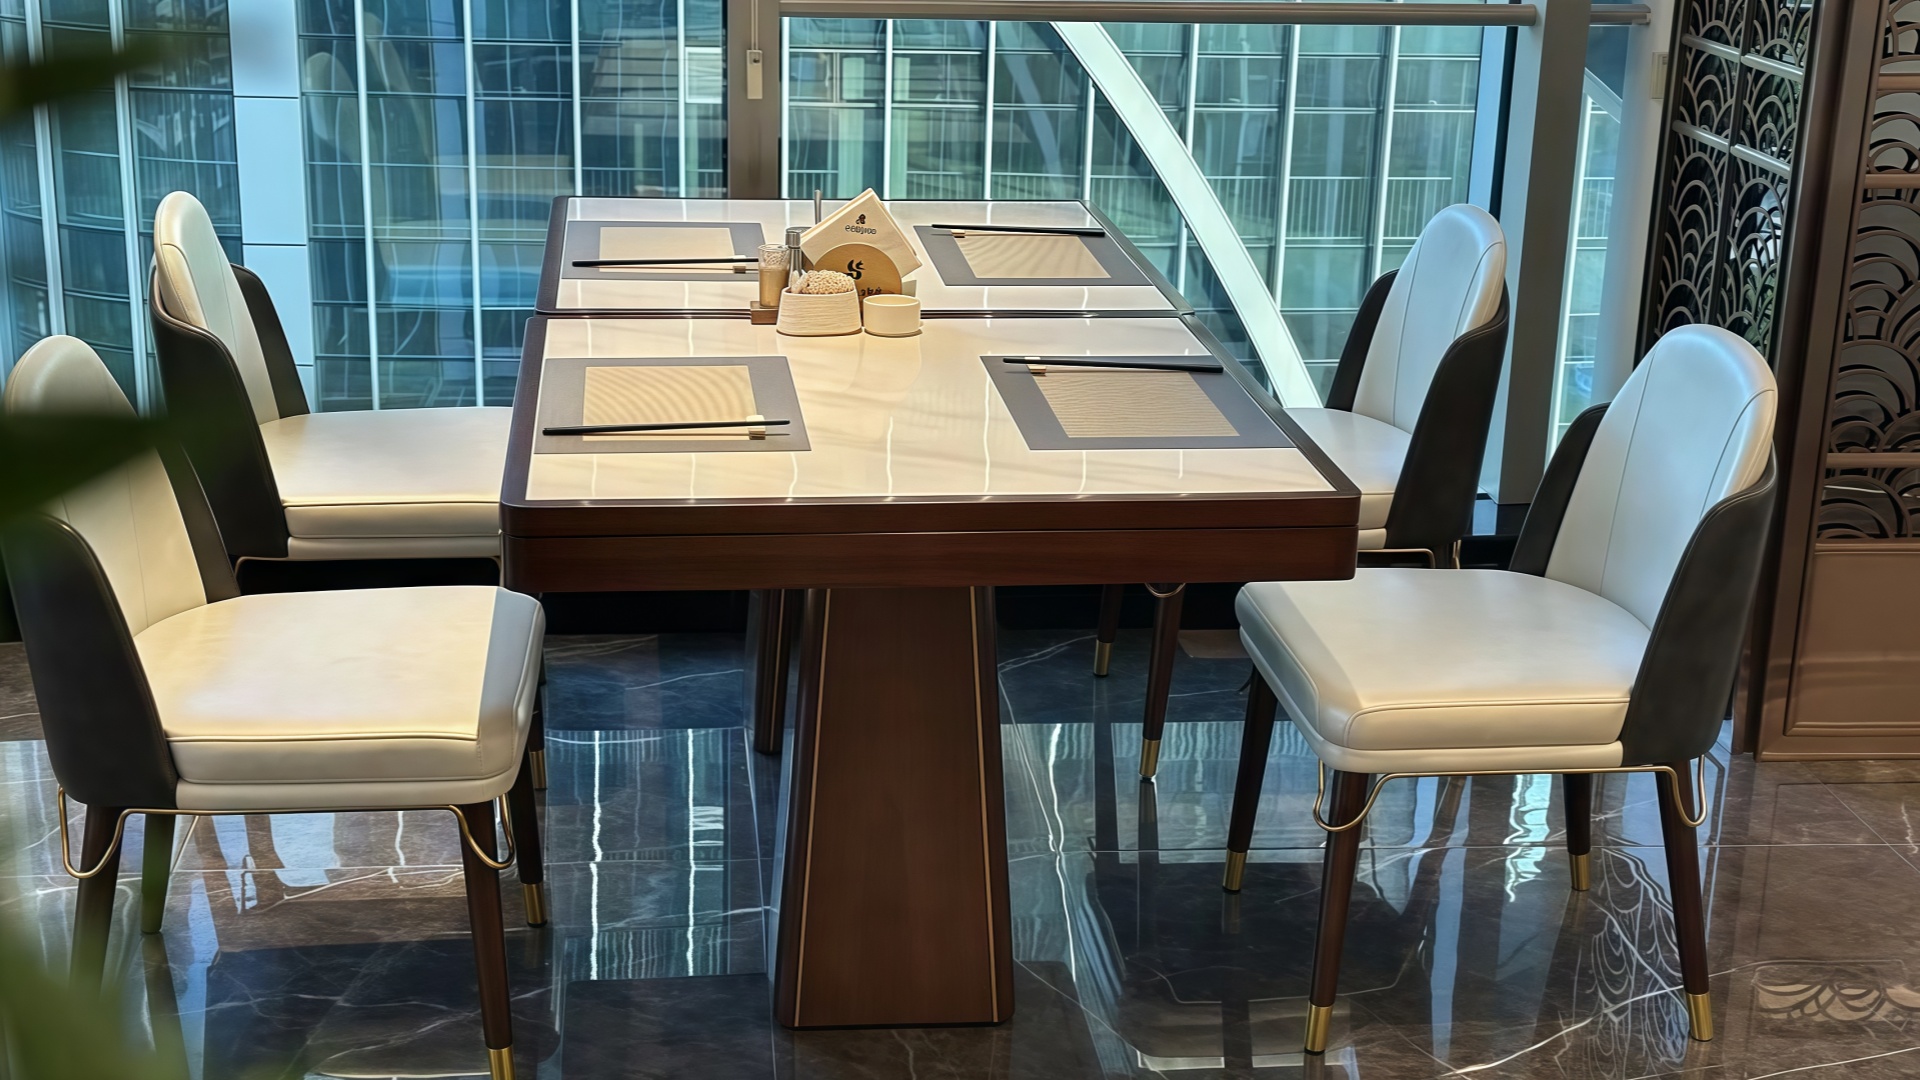
An effective hotel restaurant layout combines thoughtful space planning, clear circulation routes, functional zones, and suitable furniture. Start with accurate measurements, review the needs of guests and staff, and select furniture that supports both daily operations and future flexibility.
For hotel restaurant projects, explore HY Hotel Furniture's restaurant furniture collection to review available options and discuss project-specific requirements.
A hotel restaurant layout is the arrangement of dining furniture, circulation routes, service areas, and access points to support guest comfort and efficient restaurant operations.
Measure the available space, choose suitable table sizes, and test different furniture arrangements. Maintain adequate circulation and follow applicable safety and accessibility requirements.
Clear traffic routes help guests move around the dining area and allow staff to deliver food, clear tables, and reach service stations efficiently.
The right furniture depends on the restaurant's size, service style, guest profile, maintenance needs, and design concept. Common options include dining tables, chairs, booths, and banquettes.
Use movable tables, adaptable seating arrangements, and carefully planned storage for extra furniture. Ensure that layout changes do not obstruct service routes or emergency exits.