Please Choose Your Language
Views: 0 Author: Site Editor Publish Time: 2026-10-27 Origin: Site
Commercial bar design involves more than choosing a visual style. It requires a practical layout, suitable furniture, durable materials, effective lighting, and safe circulation. Each decision affects guest comfort, staff workflow, and the long-term performance of the space.
Whether you are designing a hotel bar, cocktail lounge, pub, or restaurant bar, start with the venue's concept and operating needs. This guide covers the key planning decisions, from layout and furniture selection to lighting, technology, sustainability, and safety.
Your bar concept should guide the design from the beginning. A cocktail lounge may need a refined atmosphere and comfortable seating, while a casual pub may prioritize flexible seating and easy maintenance.
Consider your target customers, service style, expected busy periods, and menu. These factors influence the furniture, lighting, seating mix, and overall layout. A clear concept also helps maintain consistency across finishes, signage, and décor.
Prepare a budget that covers construction, bar counters, furniture, lighting, equipment, installation, permits, and contingency costs. Include both initial investment and expected maintenance expenses.
Prioritize items that affect safety, daily operations, and customer comfort. Durable commercial furniture may cost more upfront, but suitable materials and construction can help reduce replacement and maintenance needs.
The location affects visibility, accessibility, and the type of customers your bar can attract. Once the site is selected, plan the movement of guests and staff.
Keep entry points, seating areas, service routes, restrooms, and emergency exits easy to access. Avoid placing furniture where it blocks circulation or creates bottlenecks. The final layout should follow local building, accessibility, and fire safety requirements.
More seats do not always mean a better layout. Overcrowding can make guests uncomfortable and slow down service.
Consider a mix of bar stools, dining tables, lounge chairs, and booth seating where the concept allows. Measure furniture before finalizing the plan, and leave enough room for guests to sit, stand, and move safely.
For guidance on matching seating to counter dimensions, see our bar stool height guide.
Flexible furniture can help a venue adapt to different customer groups and events. Movable tables, modular seating, and stackable chairs may be useful for spaces that host private parties or change function throughout the day.
Choose flexibility based on actual operating needs. Furniture should be easy for staff to move and store without disrupting service or blocking exits.
The bar workstation should support a clear sequence of tasks, including drink preparation, washing, storage, and payment. Place frequently used tools and supplies within convenient reach.
Plan the positions of sinks, refrigeration, ice storage, glassware, and equipment according to the menu and service volume. Keep work surfaces well lit and ensure staff can move safely during busy periods.
Furniture shapes the atmosphere and affects how guests use the space. Bar stools, dining chairs, tables, and lounge seating should suit the venue's concept and expected traffic.
Consider seat height, comfort, frame construction, upholstery, cleanability, and ease of maintenance. For commercial projects, furniture specifications should be reviewed against the approved layout and operational requirements.
Explore hotel restaurant furniture for seating and table options that may suit hotel bars and hospitality dining spaces.
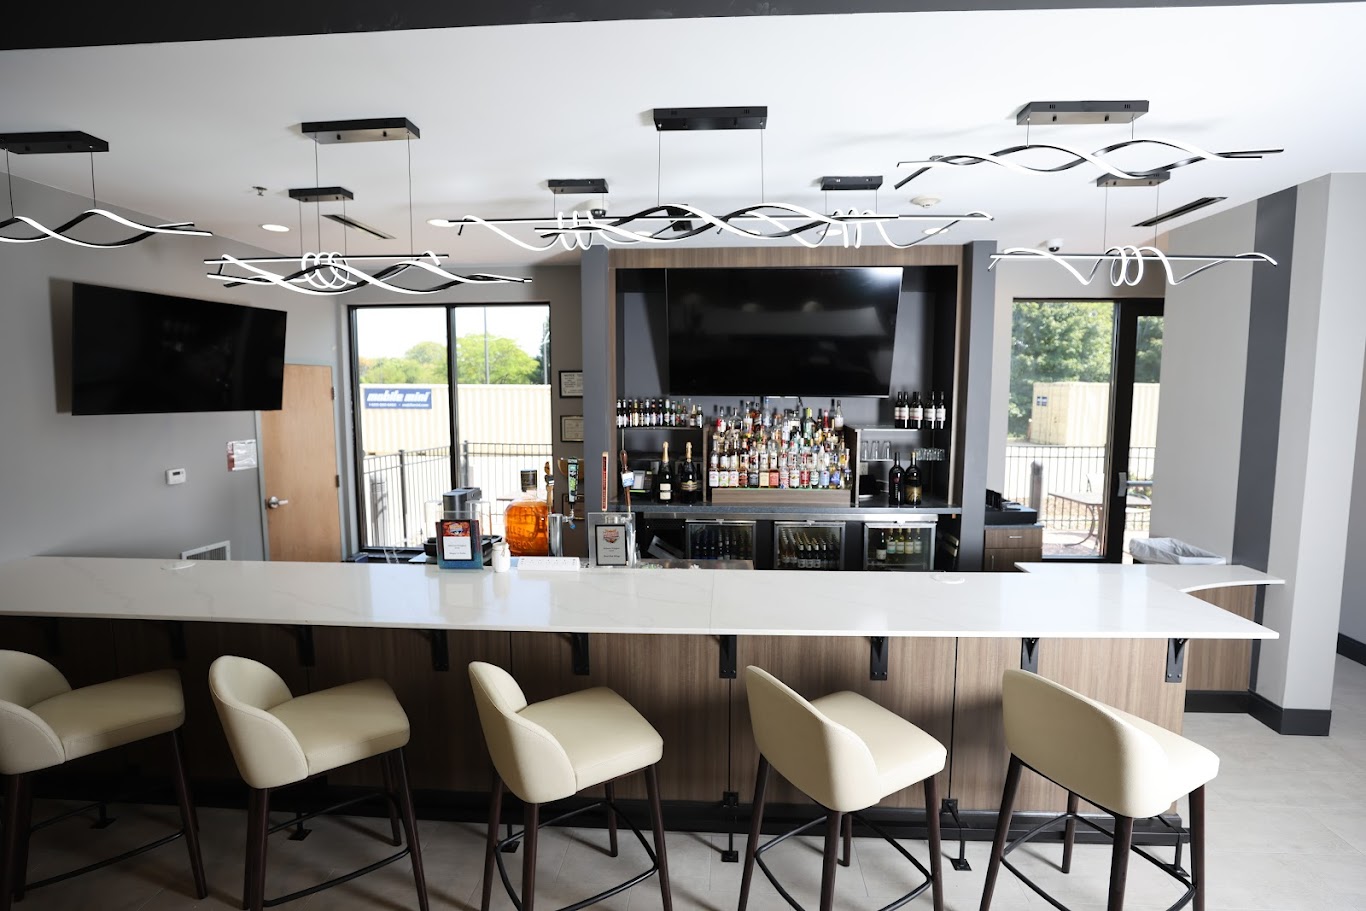
Commercial bars experience frequent contact with drinks, moisture, cleaning products, and heavy use. Select materials according to their intended application and maintenance requirements.
Countertops, flooring, upholstery, and hardware should be suitable for the environment. Review resistance to stains, scratches, moisture, and wear before making a final selection. Material samples and supplier specifications can help confirm whether a finish meets the project's needs.
Lighting should support both atmosphere and daily work. Ambient lighting provides general illumination, task lighting supports drink preparation and cleaning, and accent lighting highlights architectural features or displays.
Dimmable fixtures can help adjust the atmosphere for different service periods. However, work surfaces, steps, and circulation routes must remain sufficiently visible for safe operation.

POS systems, digital menus, and integrated payment tools can support order management and improve service efficiency. Refrigeration monitoring and inventory software may also help operators manage equipment and stock.
Before investing, confirm that each system suits the venue's size, workflow, budget, and existing equipment. Staff training and ongoing support should also be included in the implementation plan.
Digital menus and contactless payment options can offer convenience, but they should not replace clear communication or attentive service. Keep interfaces easy to use and provide alternatives for customers who prefer traditional ordering.
Technology should solve an operational problem or improve the guest experience. Avoid adding systems simply because they are available.
Durable furniture, repairable components, efficient lighting, and appropriately sized equipment can help reduce waste and operating costs over time.
Plan recycling and waste storage around the venue's daily operations. Where relevant, review product documentation and recognized environmental certifications instead of relying on general sustainability claims.
An inclusive layout should allow guests with different mobility needs to enter, circulate, and use the space comfortably. Consider accessible routes, seating options, service counters, signage, and restroom access.
Requirements vary by location. Confirm the applicable accessibility standards during the planning stage rather than making changes after construction.
Commercial bar design must account for applicable sanitation, ventilation, electrical, building, and fire safety requirements. Keep exits and emergency routes unobstructed, and select flooring and finishes suitable for the operating environment.
Consult qualified local professionals when reviewing permits, occupancy limits, kitchen or bar equipment, and emergency systems. Early coordination can help reduce costly design changes later.
Hotel and hospitality projects can offer useful references for seating, furniture finishes, and the relationship between bar areas and nearby public spaces.
For example, the Grand Hyatt Hotel furniture project includes bar furniture and restaurant spaces. Reviewing project images can help designers compare furniture styles and understand how different pieces contribute to the overall interior.
When planning your own venue, use project references as inspiration rather than copying a layout directly. Confirm dimensions, circulation, operating requirements, and local regulations for your site.
Successful commercial bar design balances brand identity, guest comfort, staff workflow, and practical maintenance. A well-planned layout, suitable furniture, durable materials, and effective lighting can support a more functional hospitality environment.
Start with the venue's concept and operating needs, then coordinate furniture specifications with the floor plan and safety requirements. For hotel bars and hospitality projects, selecting furniture that fits the space and expected use is an important step toward a consistent, lasting design.
Consider the bar concept, target customers, layout, seating capacity, staff workflow, furniture, lighting, budget, and local safety requirements.
Separate guest seating from staff work areas, keep service routes clear, position equipment around the workflow, and confirm that circulation and emergency access meet local requirements.
Common choices include bar stools, bar tables, dining chairs, lounge seating, and booth seating. The selection depends on the venue's concept, available space, and service style.
Choose materials suited to frequent use, spills, cleaning, and the venue's design. Evaluate durability, maintenance needs, and supplier specifications before making a decision.
A clear layout, accessible storage, suitable workstations, effective lighting, and appropriate ordering systems can help staff work more smoothly and support a better guest experience.