Please Choose Your Language
Views: 0 Author: Site Editor Publish Time: 2026-05-22 Origin: Site
Luxury hotel wardrobes and walk-in closets are often viewed as decorative elements within a guest room.
In reality, experienced hotel buyers and hospitality designers understand that wardrobes perform a much larger role.
Guests interact with wardrobes multiple times throughout a stay—when arriving, unpacking, dressing, preparing for meetings, organizing belongings, and checking out.
Unlike feature furniture that creates visual impact once, wardrobes influence room usability every day.
This means successful wardrobe design is not achieved by making closets larger or adding expensive finishes.
It is created through a careful balance of space planning, material selection, color coordination, and operational practicality.
This article explores how luxury hotel wardrobe systems are actually designed—and what experienced buyers evaluate beyond appearance.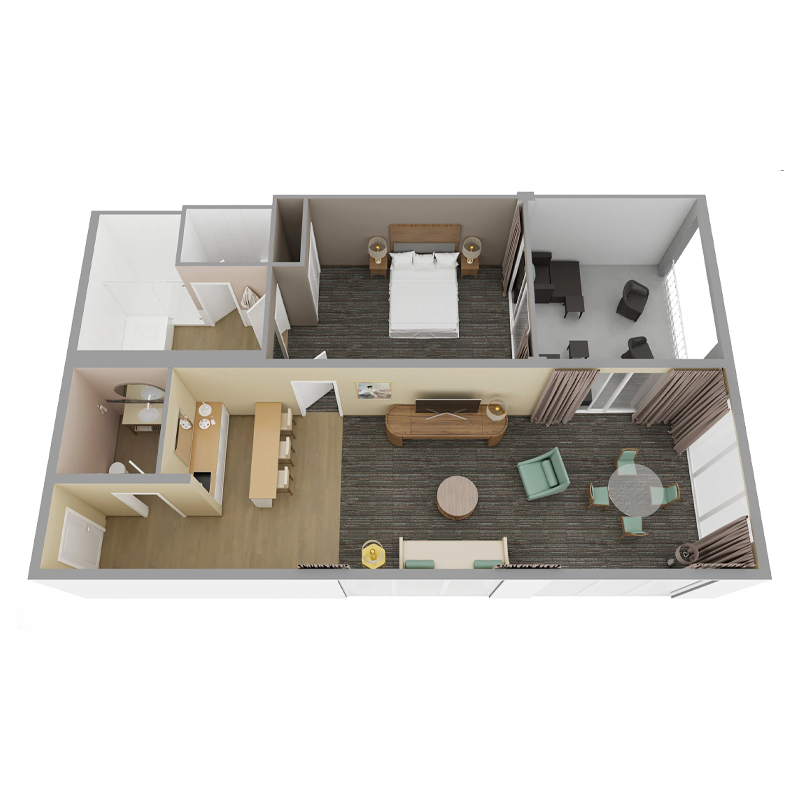
One of the most common mistakes in hotel wardrobeplanning is beginning with cabinet size.
Professional hospitality design begins with movement.
Design teams typically analyze:
How guests enter the room
Where luggage is placed
How clothing is accessed
Whether two guests can use storage simultaneously
How housekeeping interacts with the space
These usage patterns determine the wardrobe configuration.
For example:
Business hotels often favor visible and efficient storage.
Luxury resorts typically create slower and more immersive dressing experiences.
Long-stay suites require larger organization zones.
The wardrobe becomes part of the room experience—not simply storage.
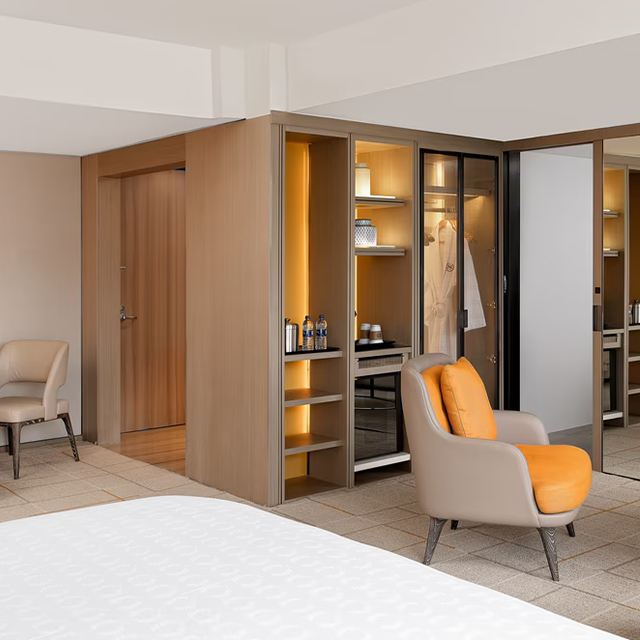
Luxury wardrobes are not defined by square meters.
They are defined by how efficiently guests can use them.
Professional layouts usually divide wardrobes into:
Daily-use storage:
hanging garments
luggage shelf
accessories
Should remain immediately visible.
Lower interaction frequency:
drawers
shelves
safe
Supports longer stays.
Operational functions:
maintenance access
lighting systems
cable routing
Guests rarely notice these details.
Operations teams depend on them.
Good wardrobe design removes friction.
Guests should not need instructions to use storage effectively.
One of the biggest misconceptions in luxury hospitality is that expensive materials automatically create premium experiences.
In reality, hospitality material selection is highly strategic.
Different surfaces perform different jobs.
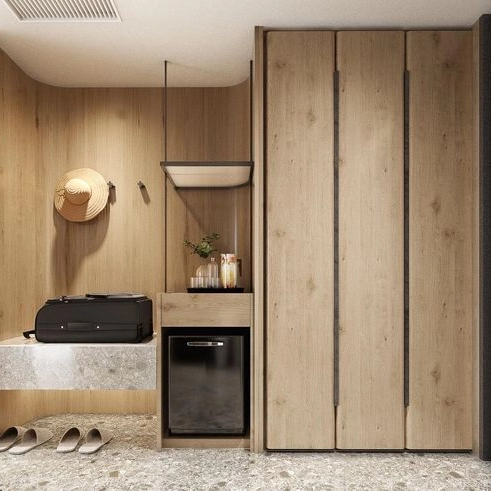
Natural veneer remains popular in luxury hospitality because it introduces:
depth
natural variation
tactile richness
Suitable applications:
visible wardrobe doors
feature panels
luxury suites
However, experienced buyers also understand its limitations.
Natural materials require tighter control over:
humidity
lighting conditions
repair consistency
Used selectively, veneer elevates perceived luxury.
Used excessively, it may increase maintenance complexity.
Many luxury hotels increasingly adopt engineered veneer systems.
Advantages include:
controlled color consistency
easier future replacement
more predictable installation
Especially useful across:
multi-room projects
international rollouts
branded hospitality environments
Luxury does not always require natural variation.
Sometimes consistency creates a stronger premium experience.
Guest interaction areas often prioritize durability.
Typical applications:
luggage shelves
drawer fronts
internal shelves
Preferred solutions include:
HPL finishes
anti-scratch coatings
easy-clean decorative surfaces
These materials reduce visible aging.
Professional wardrobe systems usually separate visible finishes from internal structure.
Common approaches include:
plywood structures for dimensional stability
reinforced support zones
lightweight service panels
These decisions affect lifespan more than exterior appearance.
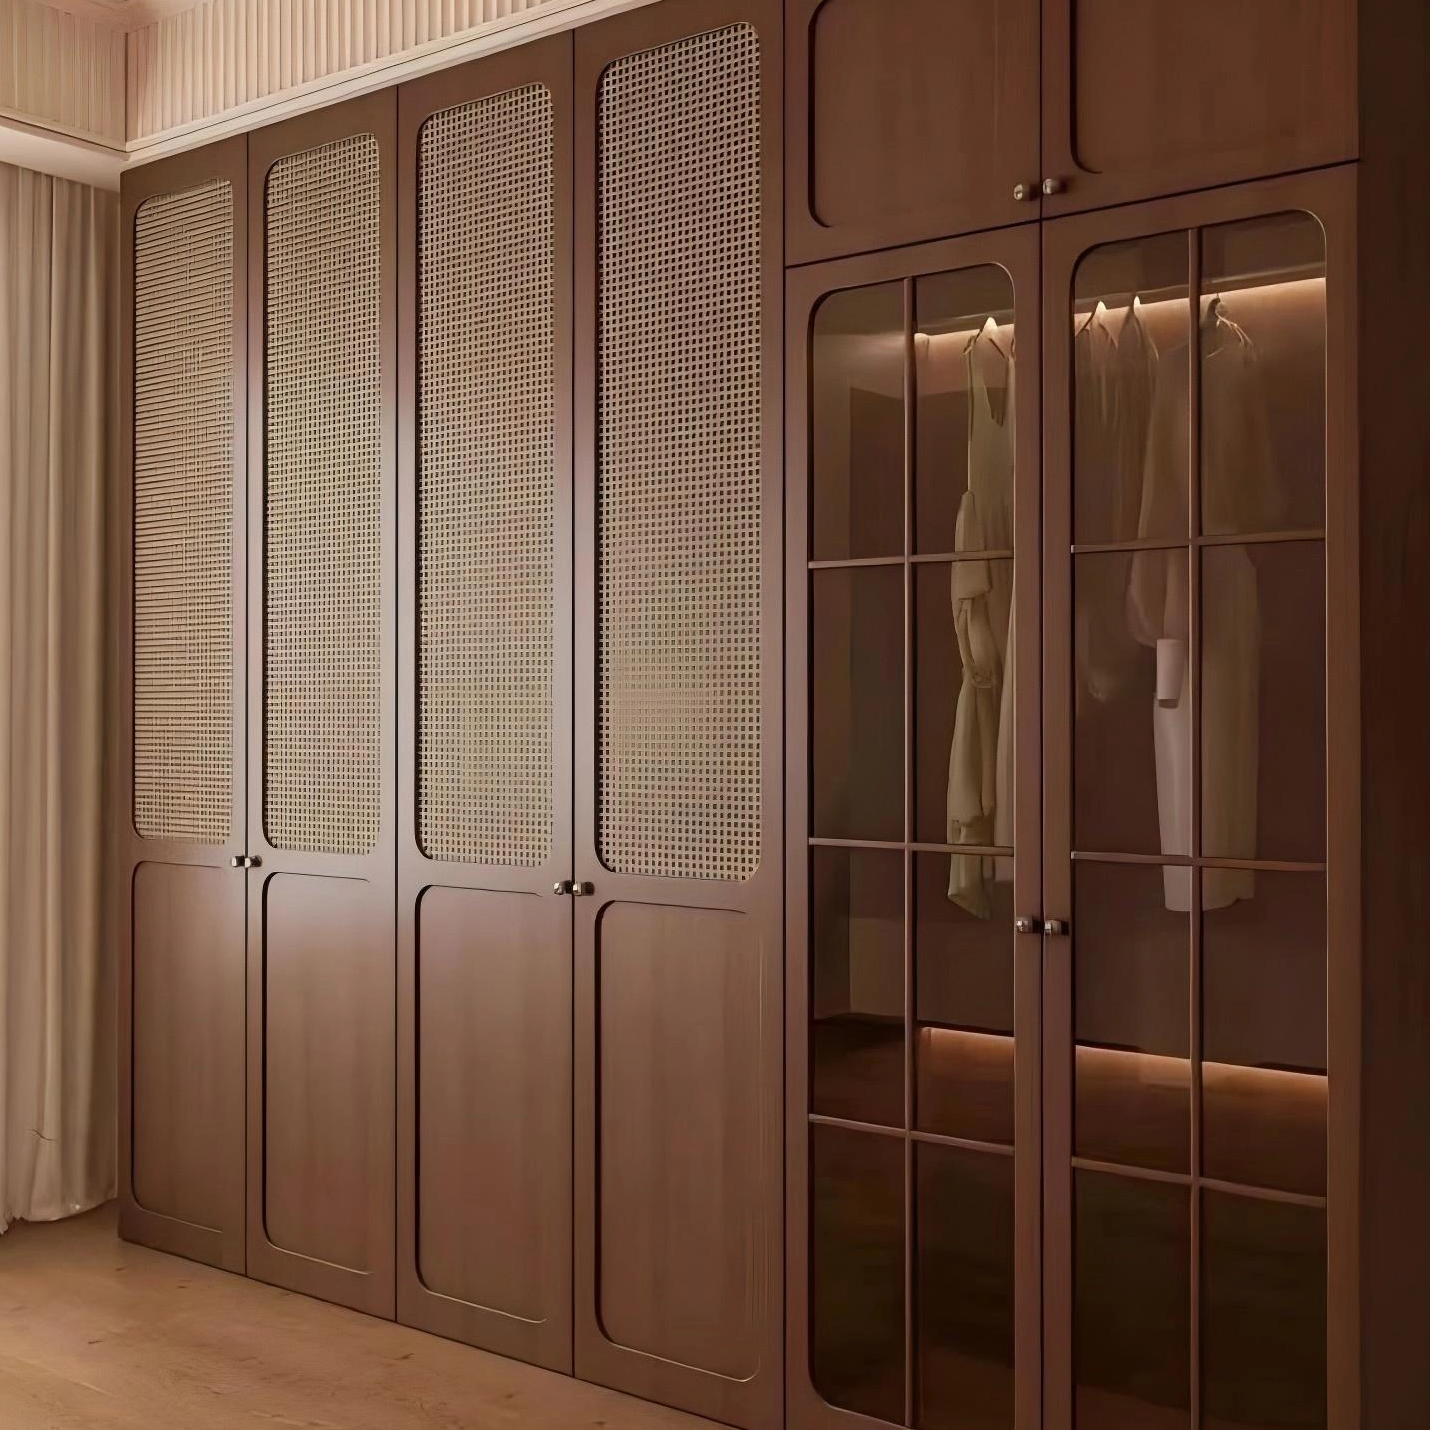
Color selection is one of the least understood areas of hotel wardrobe design.
Many projects choose colors based on samples.
Professional hospitality design evaluates colors within space.
The wardrobe should support the overall atmosphere.
Not dominate it.
Suitable for:
luxury suites
executive floors
business hospitality
Benefits:
premium perception
visual stability
Risks:
smaller visual volume
higher lighting demand
Common in:
resort hotels
contemporary luxury
Benefits:
relaxed atmosphere
wider lighting compatibility
Often the safest premium solution.
Useful for:
compact luxury rooms
urban hospitality
Benefits:
increased brightness
improved openness
Requires stronger durability control.
Increasingly, luxury projects combine:
warm wood textures
stone accents
metal details
integrated lighting
The objective:
Create visual hierarchy rather than uniform decoration.
Good wardrobe design feels intentional—not busy.
Even premium materials fail under poor lighting.
Professional wardrobe lighting generally combines:
Overall visibility.
Supports:
dressing
packing
organization
Highlights:
textures
depth
premium details
Lighting should reveal materials—not overpower them.
One question separates experienced buyers from inexperienced ones:
How will this wardrobe perform after opening?
Professional teams evaluate:
repair access
modular replacement
hardware standardization
finish continuity
Because beautiful wardrobes are easy to create.
Wardrobes that remain beautiful are harder.
Luxury hotel wardrobe and walk-in closet design is not about creating more storage.
It is about creating a smoother guest experience through better decisions.
Successful wardrobe systems combine:
intelligent space planning
strategic material selection
balanced color design
operational practicality
long-term maintainability
The most successful wardrobes are rarely the most expensive.
They are the ones that continue feeling premium years after opening.
Because in hospitality design, guests may notice beautiful materials once—
but they remember effortless experiences every time they stay.
A: Realistic timelines from approved shop drawings to final delivery typically range between 12 and 16 weeks. This timeframe depends heavily on the manufacturing origin, material availability, and overall project scale. Plan your procurement schedule early to accommodate potential global transit delays and complex mock-up revisions.
A: You must specify protective metal strips, heavy-duty high-pressure laminates (HPL), or engineered stone tops for these high-abrasion zones. These robust materials prevent deep scratches from heavy suitcase wheels and metal hardware. They keep the space looking pristine despite constant, daily guest turnover.
A: Retrofitting power sources into existing millwork presents significant challenges. It often requires breaking into finished walls to run new electrical lines safely. Instead, specify pre-wired, plug-and-play modular lighting systems during your initial renovations. They minimize structural disruption while still delivering premium, sensor-driven illumination.