Please Choose Your Language
Views: 0 Author: Site Editor Publish Time: 2026-09-18 Origin: Site


The average hotel room size in 2026 is about 28 to 30 square meters. This is the usual size across the hotel industry. Room size changes depending on the type of room. A single room is not the same as a suite. The hotel's category also matters. Budget hotels have smaller rooms than luxury hotels.
These figures show common standards in the hotel business. They include budget, mid-range, and luxury hotels. Hotel planners use these numbers for new projects. Hotel designers use them for furniture plans. Hotel operators look at them during renovations. Hotel investors consider them to check if a project will work. Planning for guest comfort starts with accurate room sizes.
Table of Contents
In 2026, a typical hotel room is about 28 to 30 square meters.
A single room is usually 14 to 18 square meters. A double room is about 22 to 26 square meters.
Twin rooms are 24 to 28 square meters, and suites start at 30 square meters and can go over 100 square meters.
The type of hotel changes how big the room is: budget hotels give you 12–20 square meters, mid-range hotels give you 20–30 square meters, and luxury hotels give you 30–50+ square meters.
Room size affects how furniture fits and guest comfort, so planners should use correct measurements early on.
Accessible rooms need certain sizes, like 32-inch doorways and 60-inch turning circles.
Custom furniture can help make the most of space in both small and large rooms, making them more useful and stylish.
Use the comparison tables in this guide to quickly help you plan your next hotel project or stay.

How large is the average hotel room? There is no reliable single figure for every market. Location, hotel type, and room category all affect the answer.
SiteMinder describes typical hotel rooms as ranging from 20 to 60 square meters. Treat that range as context, not a target for every project. Compare nearby hotels before setting your room sizes.
The floor plan matters as much as the total area. Built-in storage can free up floor space. Outlets and controls need positions guests can reach. We should check the usable space after placing every fixture and furnishing.
Room labels tell you how guests use the space. They do not guarantee a fixed floor area. Start with the bed layout, then plan storage and circulation.
Room type |
Typical layout need |
|---|---|
Single |
Space for one guest and their luggage |
Double |
One shared bed and space for two guests |
Twin |
Two separate beds and a clear path around them |
Suite |
Sleeping space plus a separate living area |
Check the planned hotel bed sizes before assigning floor area. Then build a furniture schedule for each room type. It helps you spot crowded layouts before ordering furniture.
Hotel category sets the baseline for typical hotel room sizes. Star ratings and regional rules push each tier toward a different target. The table below shows the common ranges for 2026.
Hotel category |
Typical room size range |
|---|---|
Budget / Economy |
12–20 sqm |
Mid-range / Boutique |
20–30 sqm |
Luxury / High-end |
30–50 sqm for standard rooms; resort suites can be 50+ sqm and up to 100–300 sqm |
These figures guide early planning for any hotel project. A budget property may cap rooms near 20 square meters to control cost. A luxury property may start at 30 square meters and go well beyond that. The average hotel room dimensions across all tiers land near the global mean. That mean helps investors compare projects in different markets. It also helps designers set furniture layouts that match the target guest.
Single rooms have no universal size in square meters. Their area depends on the property, market, and planned amenities. A compact city room may need a different layout from a resort room.
Use 14 square meters as an illustrative planning example, not an industry average. This example needs verification against the project’s floor plan. First, allow space for the bed and bathroom. Then check what remains for luggage, storage, and a desk. A hotel room furniture list can help you check those choices.
In a compact single room, every item needs a purpose. The bed position sets the walking path. Bathroom doors and storage doors can reduce that space further.
Place the bed, then check access around it.
Open every door on the drawing.
Test where a guest will leave their luggage.
Consider a fixed or semi-fixed desk if floor space is tight.
We should test the layout using actual furniture dimensions. The room may look spacious on paper until the doors open.
Room sizes vary between cities and hotel markets. Local rules and rating criteria may also affect the plan. We should check the requirements for the project location.
Compare rooms that serve similar guests in the same market. Then confirm which spaces count toward the stated room area. A comparison means little if one property includes the bathroom and another does not.
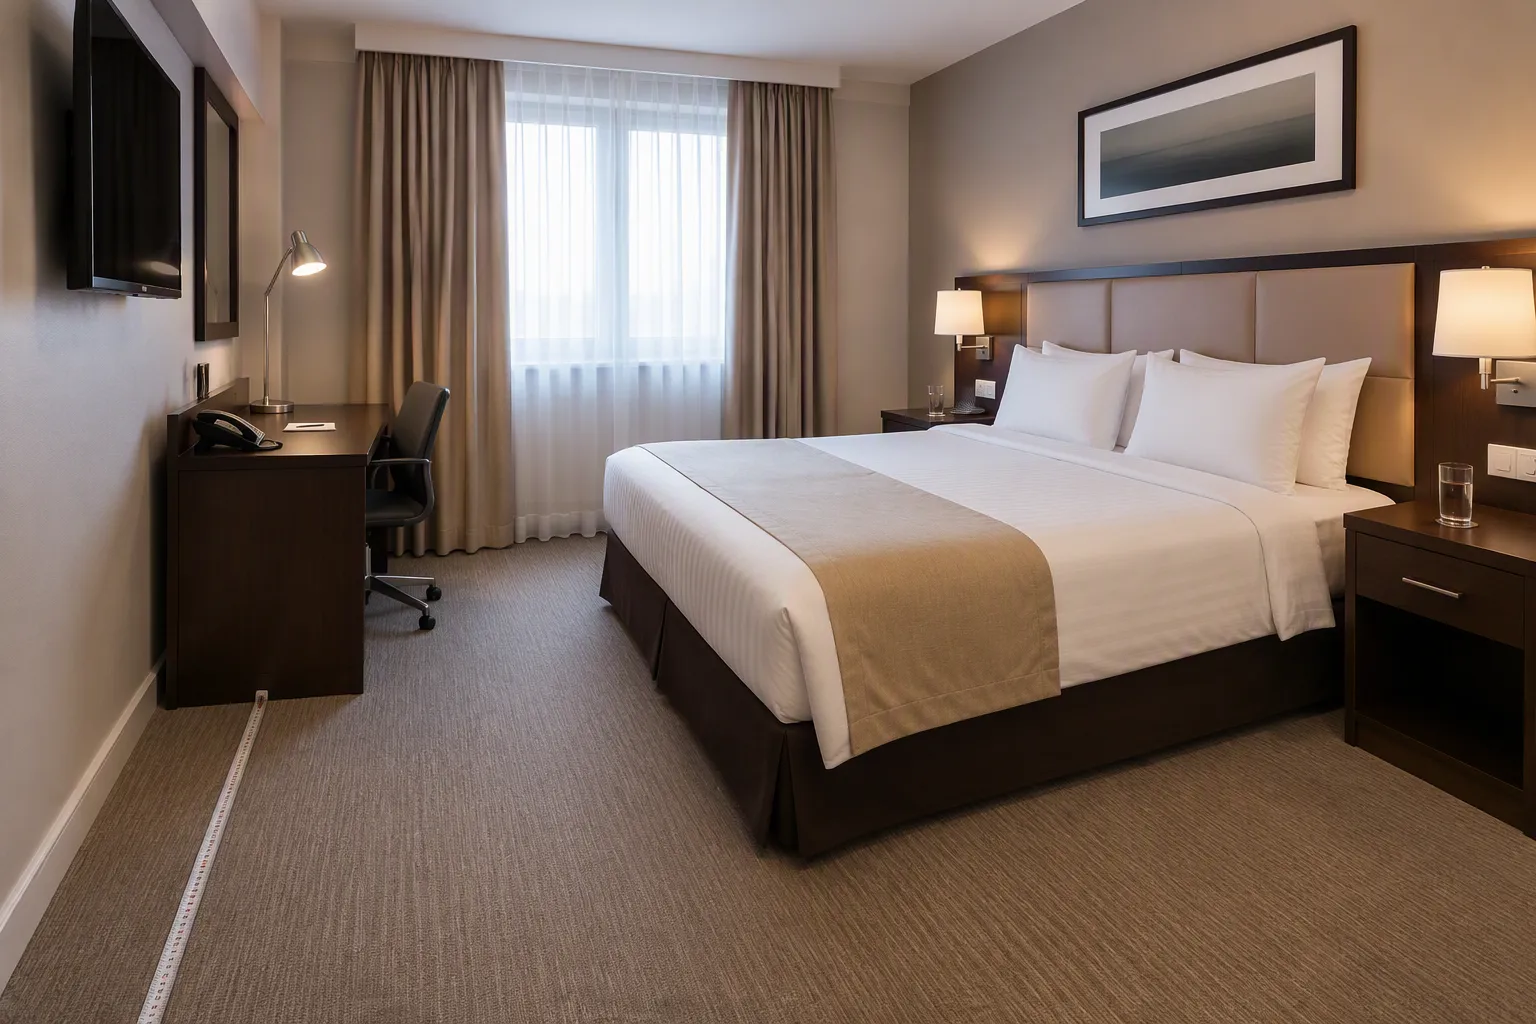
Double rooms are the mainstay of the hotel business. They show up in every category and every market. In 2026, a double room averages about 28 to 30 square meters across all tiers. Budget properties usually sit near 16 to 20 square meters. Mid-range hotels commonly range from 20 to 28 square meters. Luxury hotels start around 30 square meters and can reach 45 square meters or more for a standard double.
These numbers matter because double rooms set the baseline for hotel room dimensions in most new builds. A property with 200 keys may hold 140 double rooms or more. That share makes this category the reference point for corridor width, structural bays, and mechanical runs. When planners fix the size of a double room, they often fix the size of the whole floor plate.
A well-planned double room follows a path guests can predict. The guest comes in through the entry door. The guest walks past a bathroom and closet. The main room has a bed on one side and a dresser or TV unit on the other. Past the bed are the windows or a balcony. This setup works well when the room is about 12 to 13 feet (4 meters) wide. That width leaves a fair aisle between the foot of the bed and the dresser.
In the United States, a standard hotel room plus its bathroom averages about 325 square feet (30 square meters). Typical dimensions run about 13 by 25 feet (4 by 7.6 meters). Those numbers show how a narrow footprint still gives a comfortable stay. The long axis carries the bath, the sleeping zone, and the window wall in order.
Furniture choices decide how roomy the room feels. Two items hold the plan together:
A bedside table on each side of the bed gives guests a spot for a water cup, glasses, and reading material.
A desk serves business travelers who need a work surface.
Clearance around the bed usually stays near 60 to 75 centimeters. That gap lets a guest walk the full length of the mattress without turning sideways. A desk near the window adds light and keeps the sleeping zone quiet. Designers who respect these hotel room dimensions avoid the cramped feel that ruins guest reviews.
Layout and pricing strategy work together in this category. Hotels price double rooms higher than singles because they serve two guests at a similar cost per key. Operators also sell the same room as a single to solo travelers at a lower rate. That flexibility lifts revenue per available room. Smart layouts add a fold-out sofa or a lounge chair in larger footprints. Each upgrade supports a higher rate without new construction.
Regional standards shift double room size in ways you can see. North American properties often build wider rooms than European city hotels. Asian business hotels frequently land between those two markets. Local fire codes, accessibility laws, and star-rating systems all set a floor for the minimum size for a hotel room.
Star-rating bodies add their own pressure. A four-star property may face stricter room size requirements than a two-star property in the same city. These rules affect planning for new builds and renovations alike. Developers who check regional norms early avoid costly redesigns later. The same discipline applies to furniture schedules, because a room that shrinks by half a meter may no longer fit a standard desk and two nightstands.
Twin rooms have two separate beds. They suit guests who share a room but sleep apart. Their size depends on the hotel and its floor plan.
Hotel category |
Proposed twin room range |
|---|---|
Budget |
18–22 m² |
Mid-range |
22–30 m² |
Luxury |
32–45 m² or more |
Verification needed: These are planning estimates, not confirmed 2026 averages. Check comparable hotels in your target market before publishing them as typical ranges.
A twin room does not always need more area than a double room. The key difference is how guests reach each bed. We should test both layouts before assigning extra space.
Start by placing both beds at their actual dimensions. Then check the space beside and between them. Guests should be able to reach their beds comfortably. Housekeeping also needs room to make each bed.
Next, test the furniture both guests will use:
Can they open their luggage without blocking the walkway?
Is there enough storage for two people?
Can both guests reach a light and power outlet?
Does the desk leave a clear route through the room?
A narrow layout may need smaller nightstands or wall-mounted furniture. Test those choices before changing the room area. For accessible rooms, check the project’s applicable clearance requirements separately.
A useful size comparison starts in the hotel’s target market. Compare twin rooms at properties serving similar guests. Check whether their published areas include the bathroom or balcony.
Local building rules and hotel rating criteria may affect the plan. They vary by location, so confirm them early. Then update the furniture schedule using the final room dimensions. Even a small layout change can affect two beds and their walkways.
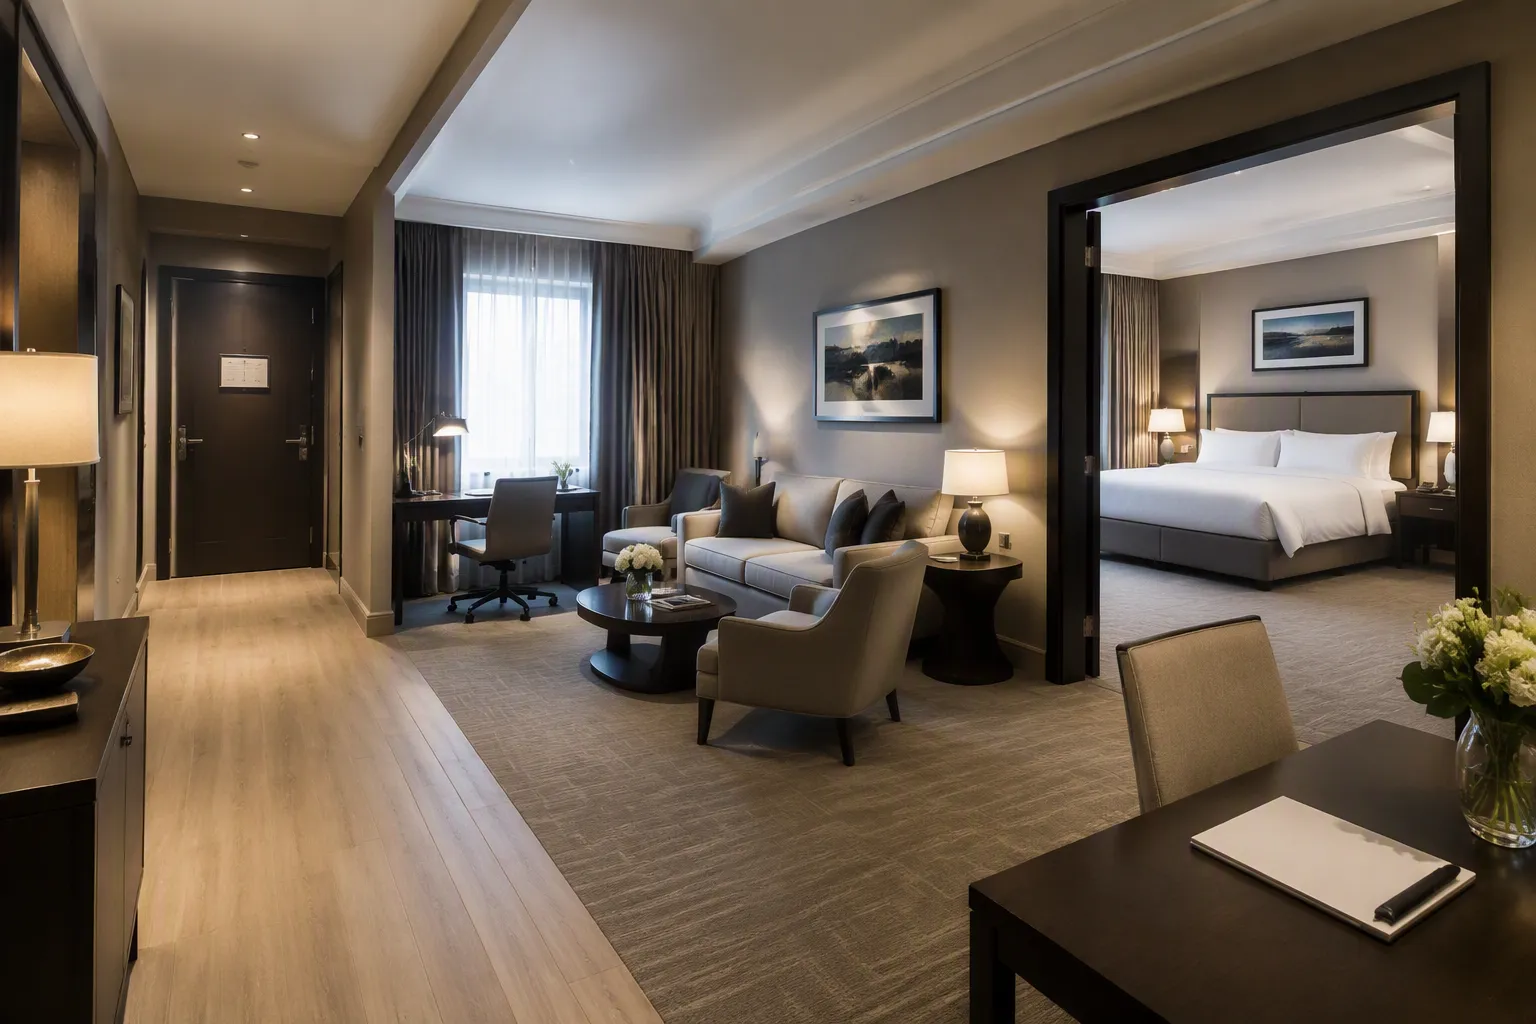
Suite size depends on the layout, hotel brand, and market. A junior suite may combine sleeping and seating in one open room. A one-bedroom suite usually gives guests a separate bedroom. Suite descriptions can vary between properties, so the floor plan matters more than the label.
Suite type |
Proposed planning range |
|---|---|
Junior suite |
30–50 m² |
One-bedroom suite |
50–100 m² |
Larger luxury suite |
More than 100 m² |
Verification needed: These ranges are planning estimates, not confirmed 2026 averages. Check your brand guidelines and comparable local hotels before publishing them as typical sizes.
A suite needs space for more than a larger bed. Guests may want to work, relax, and sleep in different areas. Plan those activities before selecting furniture.
Living area: Test the sofa, table, and walking space together.
Sleeping area: Check bed access and room for luggage.
Bathroom: Choose fixtures based on the available floor plan.
Storage: Place it where guests can reach their belongings easily.
Use a furniture plan to check every area. Then follow the route from the entrance to each space. A large suite can still feel awkward when furniture blocks that route.
The suite label does not promise the same features at every hotel. Compare the bedroom layout, seating area, bathroom, and published floor area. Check whether that area includes a balcony.
Hotels may also plan two-bedroom suites for families or longer stays. They need a furniture plan for each bedroom and shared area. We should confirm those needs before finalizing the room size.
Hotel category sets the baseline for room size in 2026. Star-rating systems and regional building standards cause most of the differences. The numbers below come from industry research on average room sizes across categories.
Budget rooms focus on essential guest needs. As a U.S. planning benchmark, Mews lists economy rooms at 160–230 square feet. This is a range, not a 2026 global average.
Start with the bed, bathroom, and luggage space. Then check whether a desk fits without blocking the walkway. Wall-mounted furniture can help keep the floor clear. We should test door swings before approving a compact layout.
The same U.S. guide lists midscale rooms at 230–350 square feet. That space may allow a larger work surface or extra seating. The final choice depends on your guests and room plan.
Place the bed and bathroom first. Then test the desk, chair, and storage together. Each added piece affects circulation and the midscale furniture budget.
Mews describes luxury rooms as typically starting around 400 square feet. Treat that figure as a planning reference, not a brand requirement. Each hotel must check its own standards.
Extra area can support seating, storage, or a larger bathroom. It does not mean every luxury room needs the same features. We should plan each area around the guest experience. Then check how the room fits the building’s floor plan.
Hotel room dimensions directly shape furniture clearances. A room near 14 square meters leaves little space between the bed and the wall. A room near 40 square meters gives guests room to walk freely. The difference affects every piece of furniture in the room.
Clearance rules guide hotel room space planning. Activity clearance needs 24 inches (61 cm) minimum. Circulation clearance needs 30 inches (76 cm) minimum. Accessible turning space needs a 60-inch (1.52 m) diameter circle. These figures come from ADA standards. Planners who ignore them create rooms that fail inspection.
Bathroom design depends on accessible hotel room dimensions. The ADA sets clear rules for fixtures and clearances. A compliant bathroom needs specific measurements.
Specification |
ADA-Compliant Standard |
|---|---|
Countertop Height |
34 inches maximum |
Knee Clearance |
27 inches minimum |
Door Clear Width |
32 inches minimum |
Toilet Centerline |
16–18 inches from side wall |
Grab Bar Height |
33–36 inches |
Clear floor space at each fixture needs 30 inches by 48 inches minimum. Door swings must not block this space. Curbless showers need a floor slope no steeper than 1:48. These rules add square meters to any hotel room layout.
Custom furniture solves problems in both tight and large rooms. A small room needs wall-mounted units and fold-away desks. A large suite needs furniture that fills the space without crowding it. Standard pieces rarely fit either case.
Good hotel room layout examples show how custom pieces improve function. A narrow room may need a desk that doubles as a vanity. A suite may need a sofa that converts to a bed. These solutions require careful planning and precise finished hotel room dimensions.
Hotel category affects room size, but it does not set one global standard. The table uses Mews’ U.S. room-size benchmarks for early planning. The square-meter figures are approximate conversions.
Hotel category |
Reference size |
|---|---|
Budget / Economy |
160–230 sq ft (about 15–21 m²) |
Mid-Range |
230–350 sq ft (about 21–33 m²) |
Luxury |
Around 400 sq ft and above (about 37 m² and above) |
These are category references, not minimum sizes or global 2026 averages. Compare similar local hotels before setting a target. Also check whether their published areas include bathrooms or balconies.
Room size shapes furniture choices. Compact rooms benefit from clear walkways and carefully sized pieces. Larger rooms may allow more seating and storage. Luxury hotel furniture should fit the planned layout and guest experience.
Use room-size benchmarks to start the conversation, then test the floor plan. Check the bed, bathroom, furniture, and walking space together. Brand requirements and local rules should guide the final dimensions.
The average hotel room is about 28 to 30 square meters. This number comes from industry data. It covers many hotel categories and room types.
Single rooms vary by category: typically 12–20 sqm in budget hotels and 20–30 sqm in mid-range hotels. Double rooms average about 28 to 30 square meters. Twin rooms average about 28 to 30 square meters. Suites start much larger than these.
Budget hotels build rooms near 12 to 20 square meters. Mid-range hotels offer 20 to 30 square meters. Luxury hotels give 30 to 50 square meters or more. Good planning starts with these numbers.
Double rooms average about 28 to 30 square meters. This size fits a bed, a desk, and a bathroom. The layout leaves walking space near the foot of the bed.
A good layout uses every square meter. Wall-mounted units save floor space. Smart furniture placement keeps the room useful. These layouts help budget hotels give guests more comfort.
The ADA sets clear rules. Doorways need 32 inches of clear width. Turning space needs a 60-inch circle. These sizes affect planning for every new hotel build.
Suite planning takes careful thought. Junior suites typically fall within the luxury standard room range of 30 to 50 square meters. Luxury suites can go over 100 square meters. Hotel planners check sizes against brand standards.